6 Wareland Rd
6 Wareland Rd
6 Wareland Rd
6 Wareland Rd
6 Wareland Rd
6 Wareland Rd
6 Wareland Rd
6 Wareland Rd
6 Wareland Rd
6 Wareland Rd
6 Wareland Rd
6 Wareland Rd
6 Wareland Rd
6 Wareland Rd
6 Wareland Rd
6 Wareland Rd
6 Wareland Rd
6 Wareland Rd
6 Wareland Rd
6 Wareland Rd
6 Wareland Rd
6 Wareland Rd
6 Wareland Rd
6 Wareland Rd
6 Wareland Rd
6 Wareland Rd
SEE ALL PHOTOS
6 Wareland Rd
6 Wareland Rd
6 Wareland Rd
6 Wareland Rd
6 Wareland Rd
6 Wareland Rd
6 Wareland Rd
6 Wareland Rd
6 Wareland Rd
6 Wareland Rd
6 Wareland Rd
6 Wareland Rd
6 Wareland Rd
6 Wareland Rd
6 Wareland Rd
6 Wareland Rd
6 Wareland Rd
6 Wareland Rd
6 Wareland Rd
6 Wareland Rd
6 Wareland Rd
6 Wareland Rd
6 Wareland Rd
6 Wareland Rd
6 Wareland Rd
6 Wareland Rd
Sold

6 Wareland Rd

6 Wareland Rd, Wellesley, MA 02481

$1,282,000
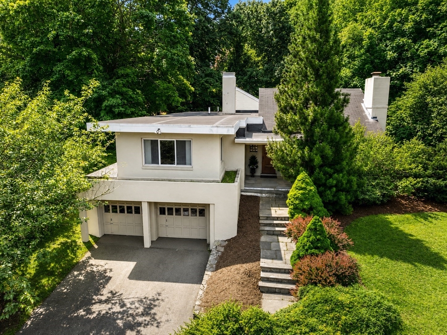
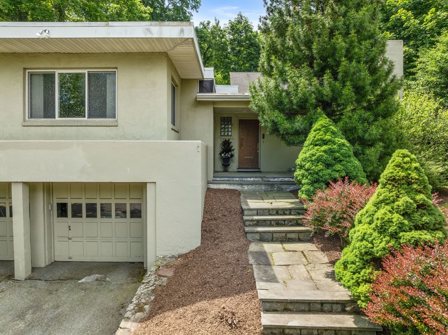
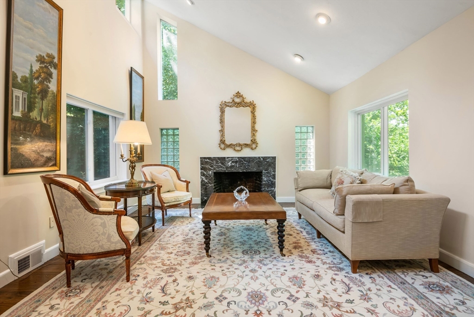
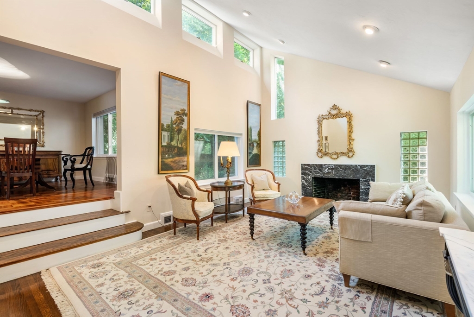
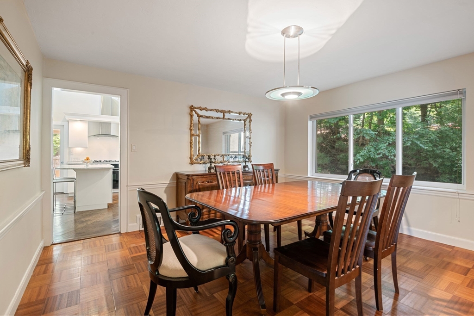
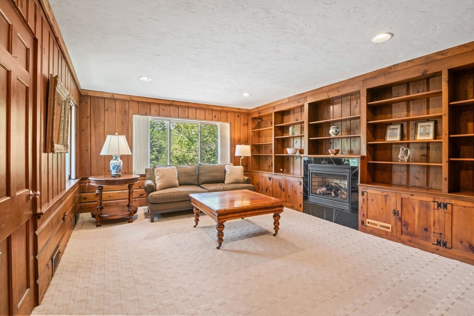
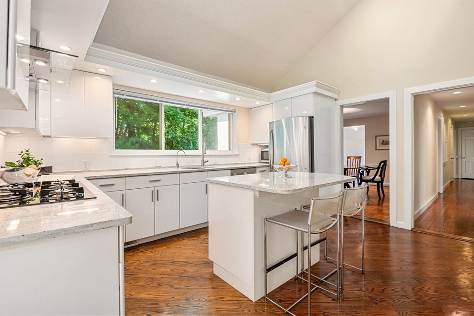
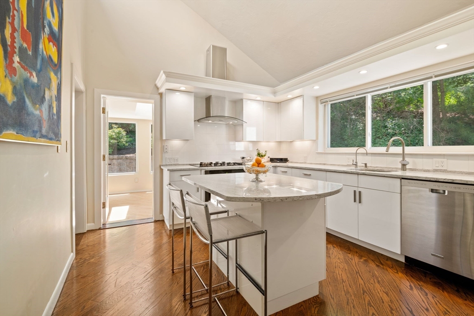
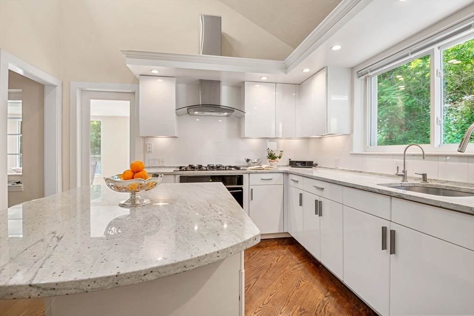
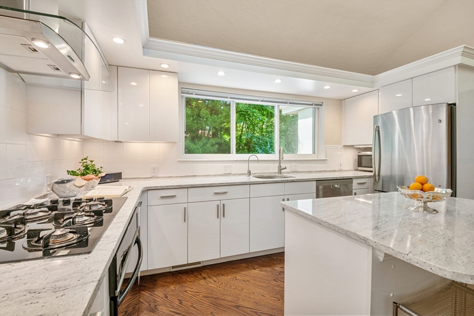
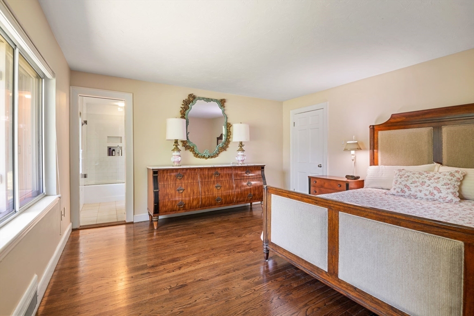
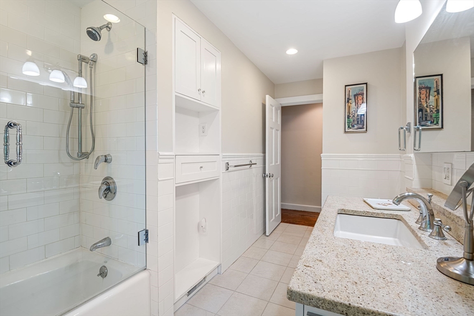
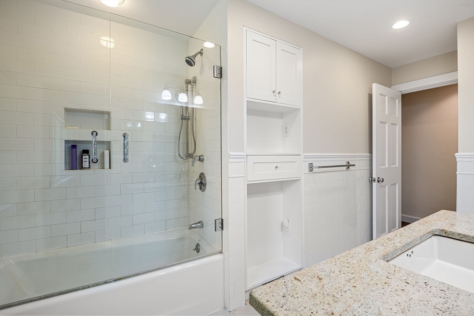
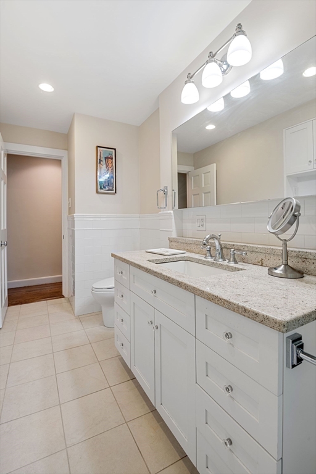
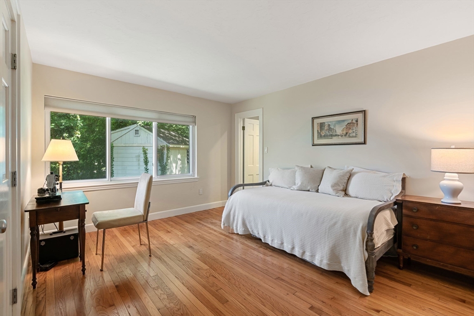
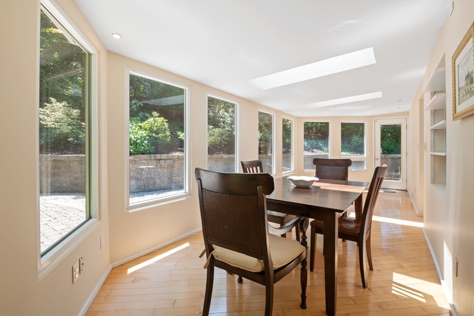
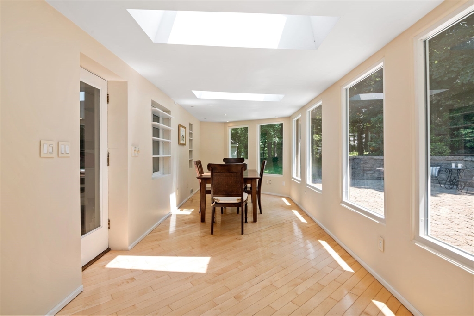
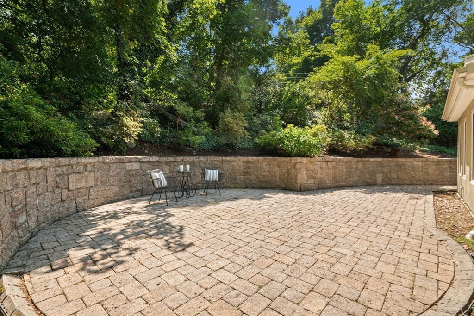
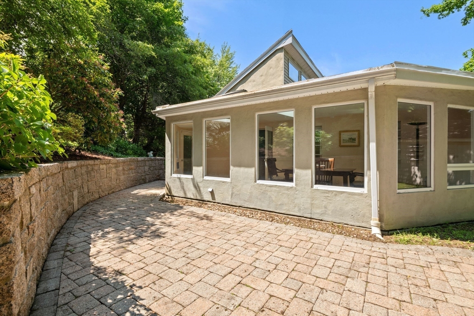
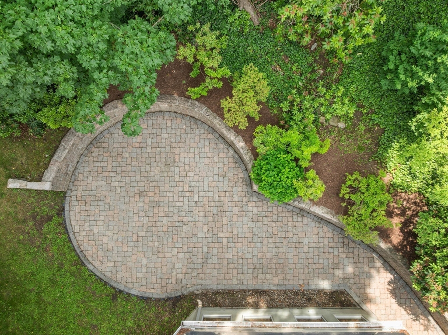
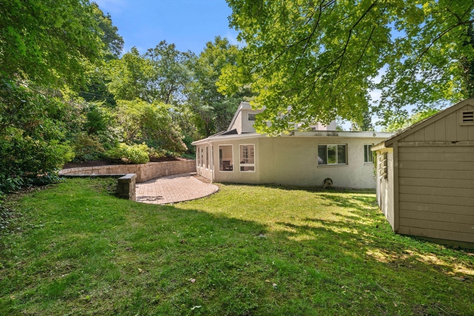
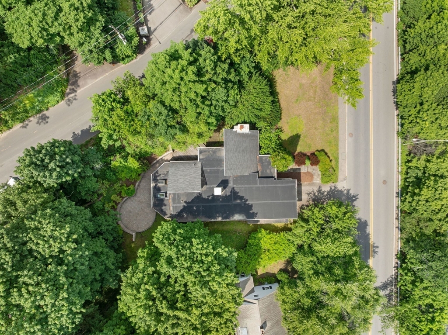
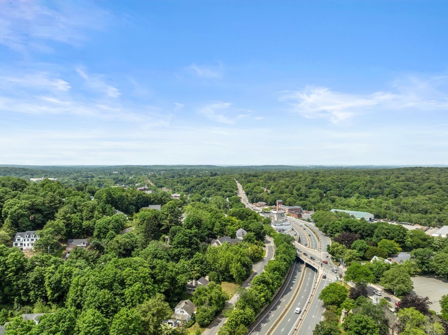
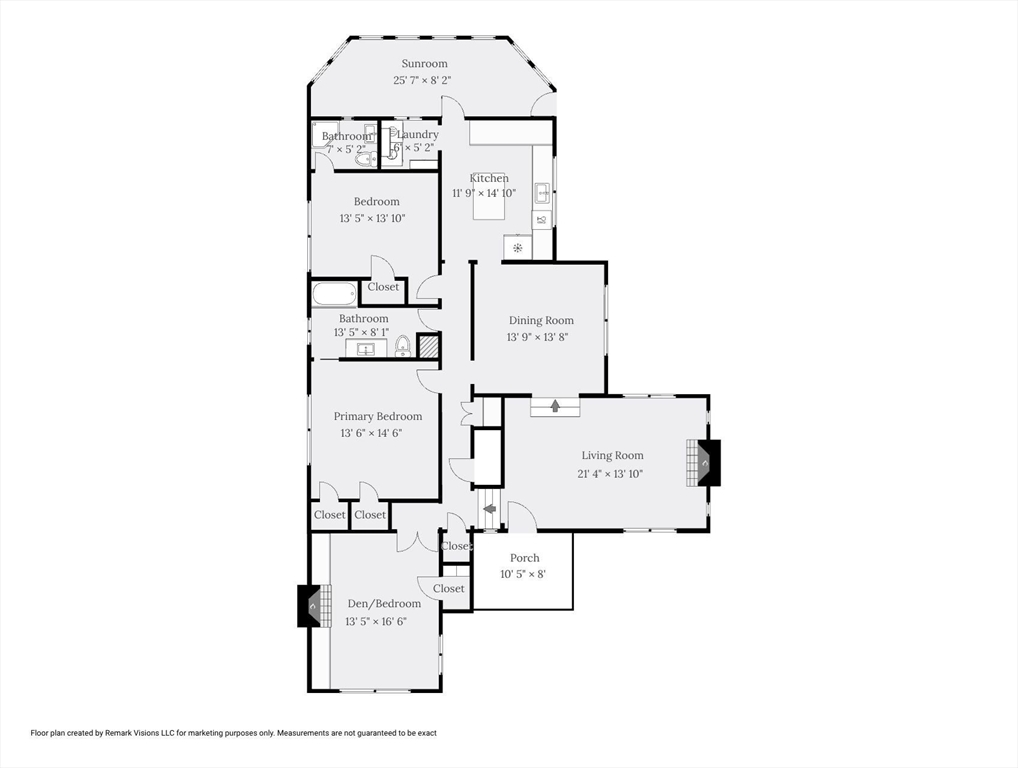
Ideally located just moments from the commuter rail and major highways this mid-century modern home offers a lifestyle that is distinctly Wellesley. Enjoy easy access to favorite destinations including Quebrada Baking Co., The Local, Centennial Park, the Brook Path, shops and the library. Designed to capture the natural light, 6 Wareland Road features soaring ceilings, expansive windows and architectural details that celebrate its mid-century roots. The thoughtfully designed living spaces create a seamless connection between indoors and out with a charming Beacon Hill-inspired patio garden that provides a private retreat for morning coffee, outdoor dining, or quiet evenings at home. The flexible single-story floor plan includes three bedrooms and two full baths, with one bedroom currently serving as a den/home office complete with custom built-ins and fireplace. An exceptional value in one of Wellesley's most convenient locations! * Please note - Driveway is on Worcester St.

3
beds

2
baths

2,122 Sq.Ft. LIVING AREA

0.36 Acres lot

Elke Cardella

Elke Cardella

Features & Amenities

Interior

  • total bedrooms3
  • Total bathrooms2
  • full bathrooms2
  • Laundry room First Floor
  • Flooring Wood, Tile
  • Fireplace Living Room
  • APPLIANCES Gas Water Heater, Water Heater, Range, Dishwasher, Disposal, Refrigerator, Dryer
  • other interior Features Recessed Lighting, Sun Room

Area & Lot

  • Status Sold
  • Date Sold July 15, 2026
  • Living Area2,122 Sq.Ft.
  • Total Area2,122 Sq.Ft.
  • Lot Area0.36 Acres
  • MLS® ID73534257
  • TypeResidential
  • YEAR BUILT1940
  • NeighborhoodWellesley
  • Architecture StylesContemporary, Mid-Century Modern
  • Elementary SchoolFiske Elementary
  • Middle SchoolWms
  • High SchoolWhs

Exterior

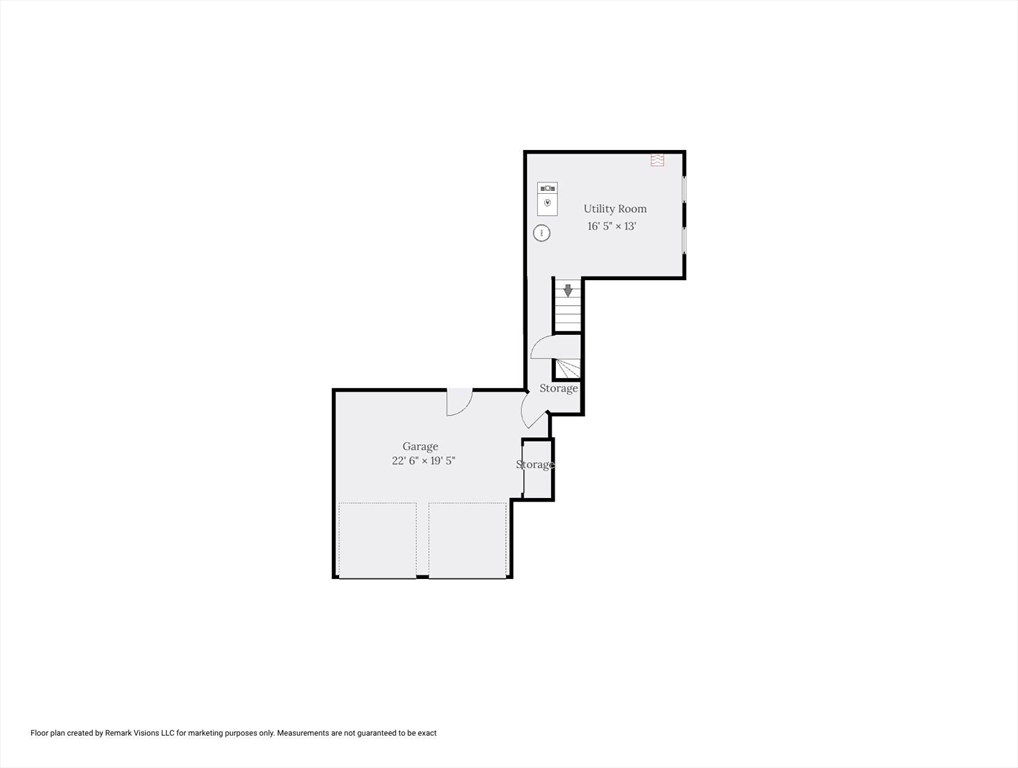
  • Garage Space2.0
  • water SourcePublic
  • utilitiesfor Gas Range, for Gas Oven
  • roofShingle, Rubber
  • lot featuresCorner Lot, Wooded
  • parkingAttached, Storage, Paved Drive, Off Street, Paved
  • HEAT TYPEForced Air
  • AIR CONDITIONINGCentral Air
  • sewerPublic Sewer
  • SubstructureConcrete Perimeter
  • other exterior FeaturesPatio, Professional Landscaping, Stone Wall

Financial

  • Sales Price$1,282,000
  • Real Estate Tax $11,678/yr
  • Zoning SR10

Wellesley

First town in the US to adopt zoning laws.

Explore

Work With Elke

Get assistance in determining the current property value, crafting a competitive offer, writing and negotiating a contract, and much more. Contact me today.

Follow Elke on Instagram