59 Prospect St
59 Prospect St
59 Prospect St
59 Prospect St
59 Prospect St
59 Prospect St
59 Prospect St
59 Prospect St
59 Prospect St
59 Prospect St
59 Prospect St
59 Prospect St
59 Prospect St
59 Prospect St
59 Prospect St
59 Prospect St
59 Prospect St
59 Prospect St
59 Prospect St
59 Prospect St
59 Prospect St
59 Prospect St
59 Prospect St
59 Prospect St
59 Prospect St
59 Prospect St
59 Prospect St
59 Prospect St
59 Prospect St
59 Prospect St
59 Prospect St
59 Prospect St
59 Prospect St
59 Prospect St
59 Prospect St
59 Prospect St
SEE ALL PHOTOS
59 Prospect St
59 Prospect St
59 Prospect St
59 Prospect St
59 Prospect St
59 Prospect St
59 Prospect St
59 Prospect St
59 Prospect St
59 Prospect St
59 Prospect St
59 Prospect St
59 Prospect St
59 Prospect St
59 Prospect St
59 Prospect St
59 Prospect St
59 Prospect St
59 Prospect St
59 Prospect St
59 Prospect St
59 Prospect St
59 Prospect St
59 Prospect St
59 Prospect St
59 Prospect St
59 Prospect St
59 Prospect St
59 Prospect St
59 Prospect St
59 Prospect St
59 Prospect St
59 Prospect St
59 Prospect St
59 Prospect St
59 Prospect St
Sold

59 Prospect St

59 Prospect St, Sherborn, MA 01770

$1,270,000
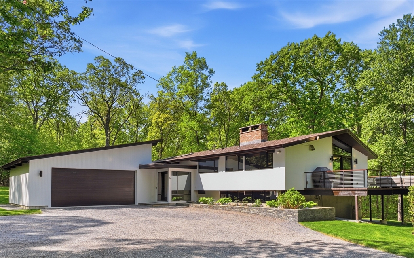
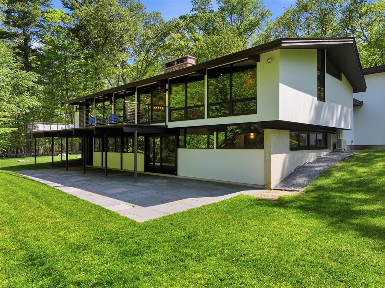
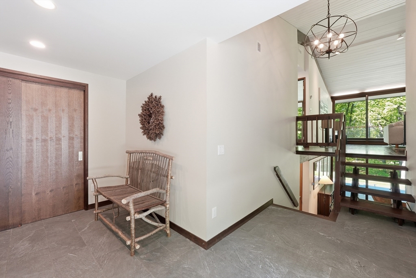
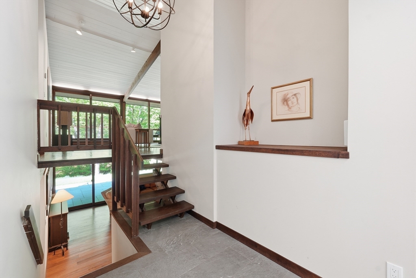
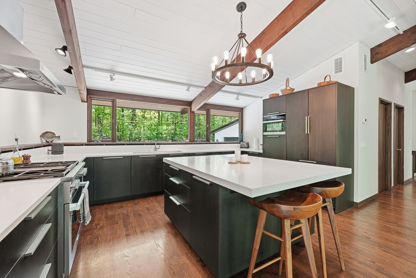
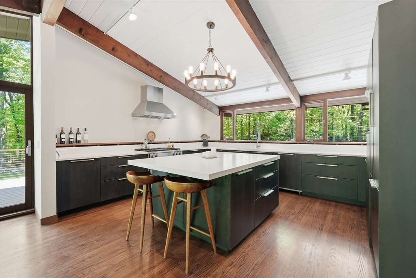
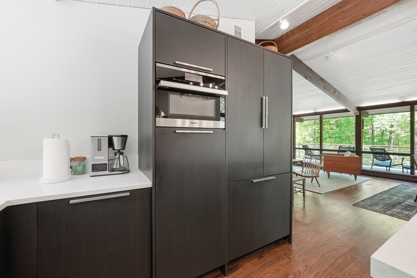
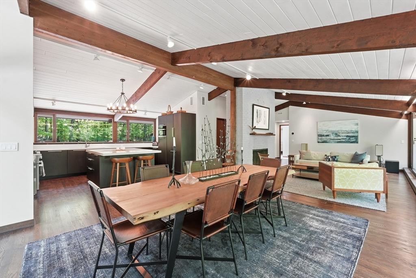
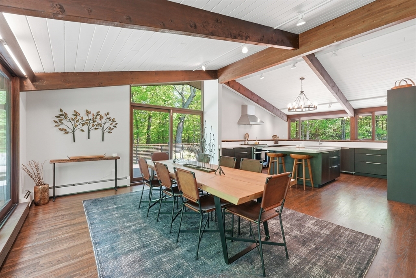
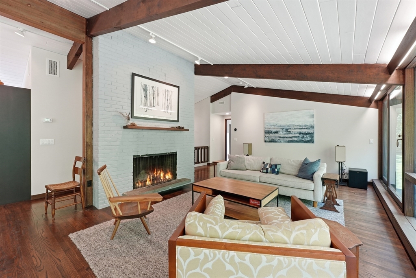
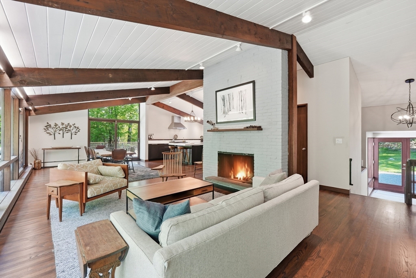
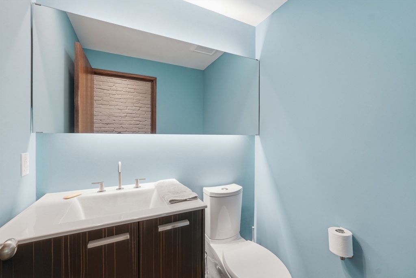
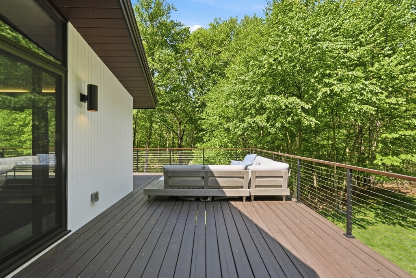
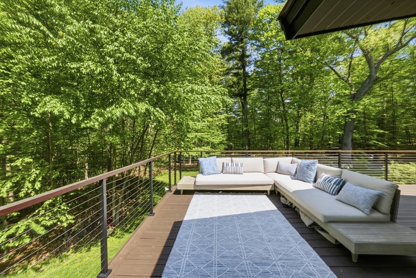
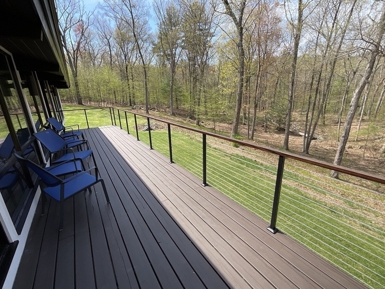
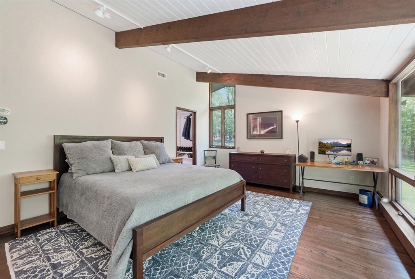
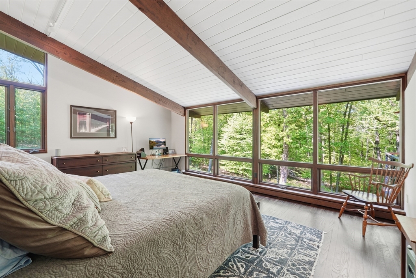
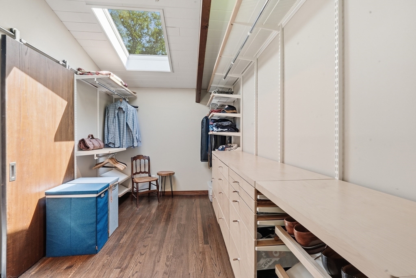
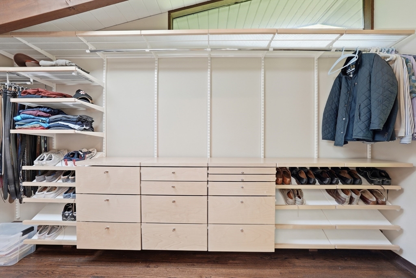
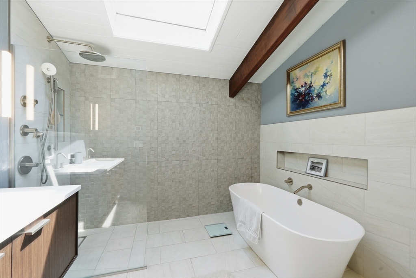
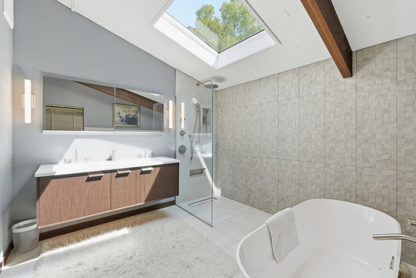
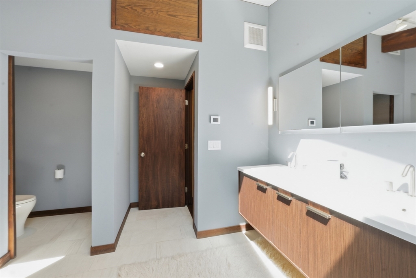
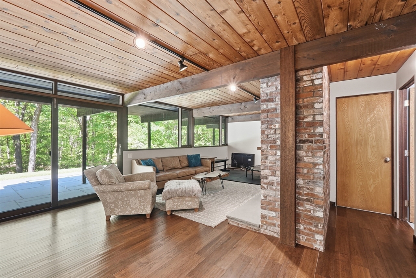
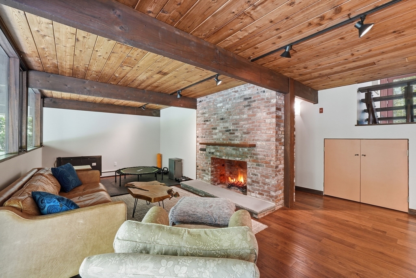
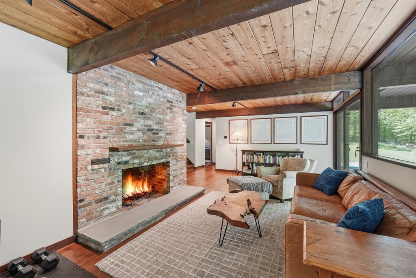
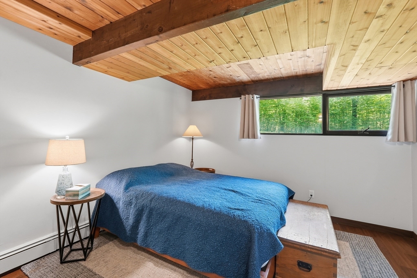
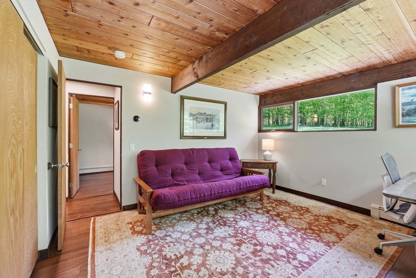
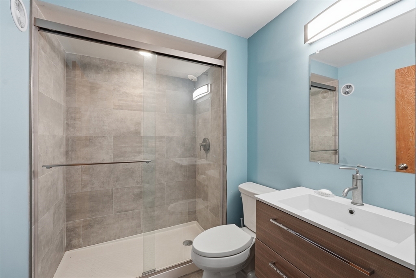
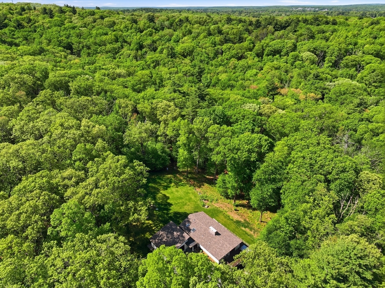
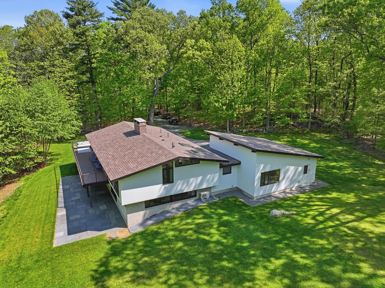
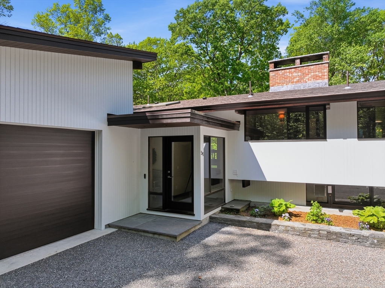
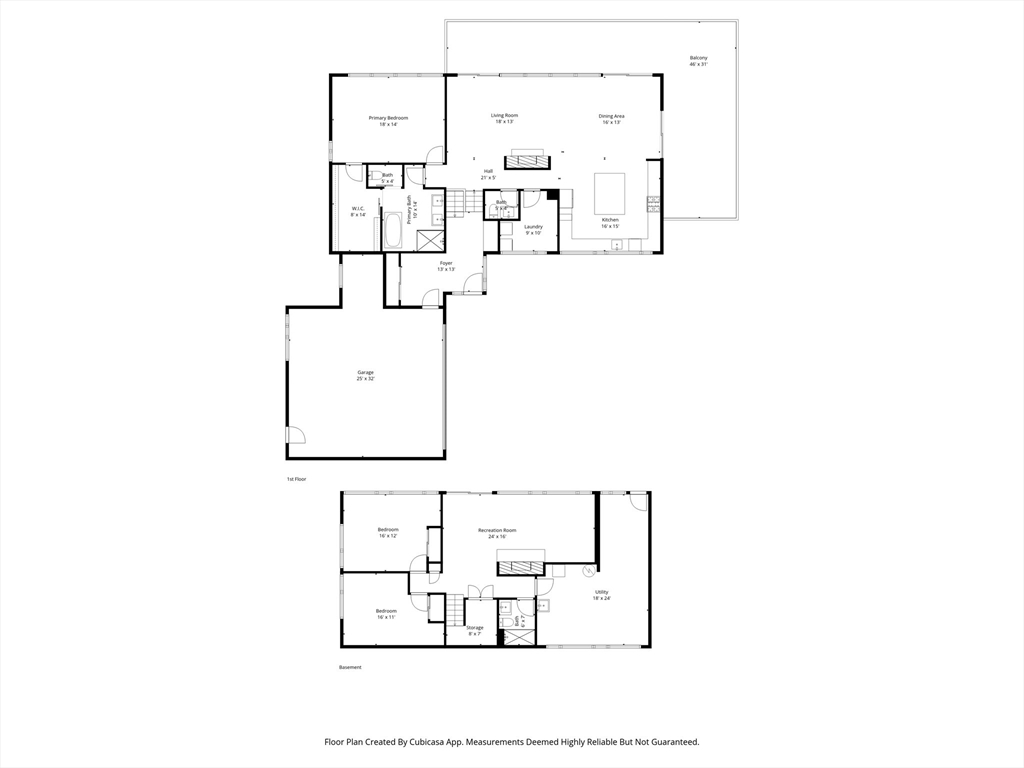
Striking magazine quality mid-century modern set on 4+ private, wooded acres with direct access to scenic hiking trails. Extensively renovated in 2018, this home blends clean architectural lines with warm, inviting interiors. Sun-filled open living and dining areas feature exposed beams, walls of glass, and seamless access to an expansive deck--perfect for indoor/outdoor living. Sleek, updated kitchen with large island, custom cabinetry, and high-end appliances. The spectacular primary suite offers walls of windows overlooking the forest, a walk-in closet with custom organizers, and a beautifully styled bathroom with soaking tub, walk-in shower, double vanity, and skylight. Spacious rooms, hardwood floors, and thoughtful updates throughout. Oversized two-car garage and generous driveway. Very close to the West Natick commuter train station. A rare offering combining style, privacy, and modern comfort.

3
beds

3
baths

2,893 Sq.Ft. LIVING AREA

4.15 Acres lot

Elke Cardella

Elke Cardella

Features & Amenities

Interior

  • total bedrooms3
  • Total bathrooms3
  • full bathrooms2
  • half bathroom1
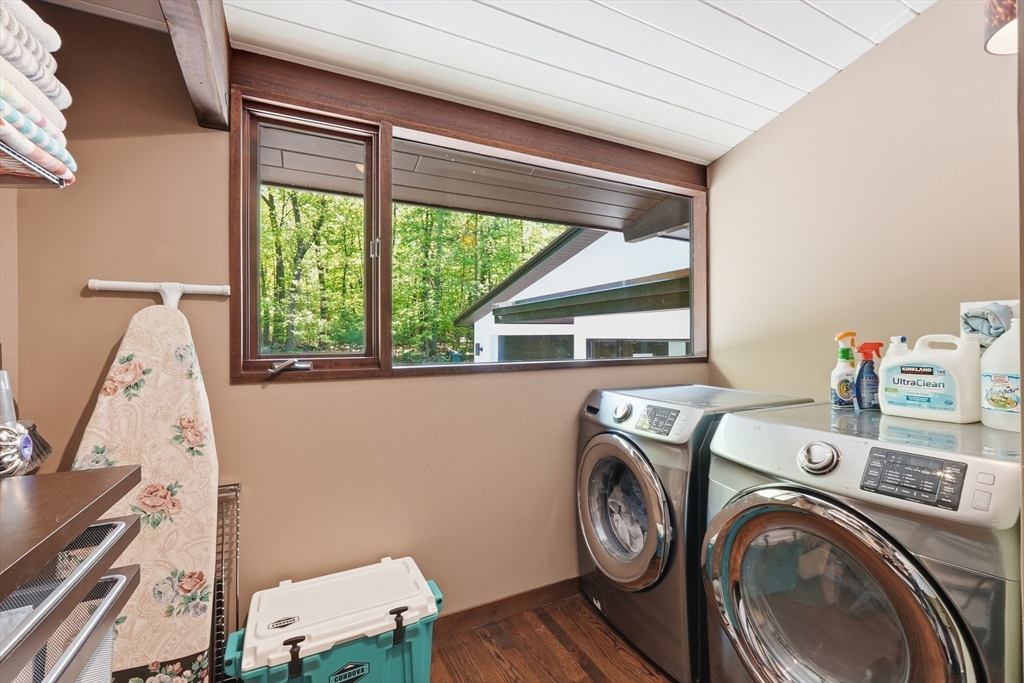
  • Laundry room First Floor
  • Flooring Tile, Hardwood, Flooring - Stone/Ceramic Tile
  • Fireplace Family Room, Living Room
  • APPLIANCES Water Heater, Range, Oven, Dishwasher, Microwave, Refrigerator, Washer, Dryer, Range Hood
  • other interior Features Closet, Open Floorplan, Recessed Lighting, Lighting - Overhead, Entrance Foyer

Area & Lot

  • Status Sold
  • Date Sold July 17, 2026
  • Living Area2,893 Sq.Ft.
  • Total Area2,893 Sq.Ft.
  • Lot Area4.15 Acres
  • MLS® ID73520980
  • TypeResidential
  • YEAR BUILT1972
  • Architecture StylesMid-Century Modern
  • View DescriptionScenic View(s)
  • Elementary SchoolPine Hill
  • Middle SchoolDover Sherborn
  • High SchoolDover Sherborn

Exterior

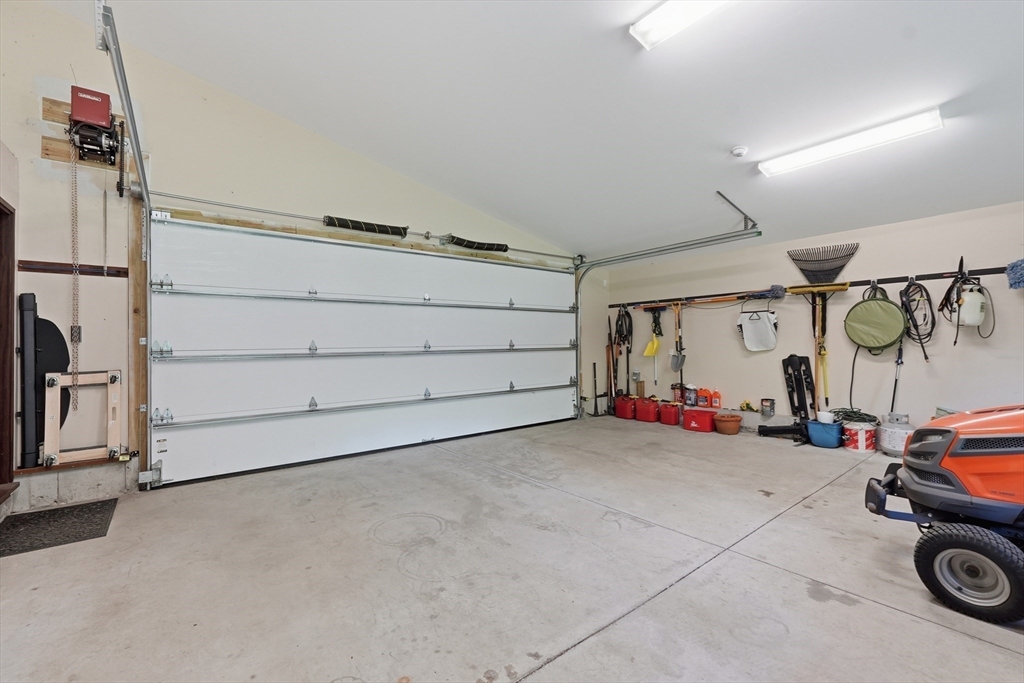
  • Garage Space2.0
  • water SourcePrivate
  • utilitiesfor Gas Range, for Electric Oven, Generator Connection
  • roofShingle
  • lot featuresWooded
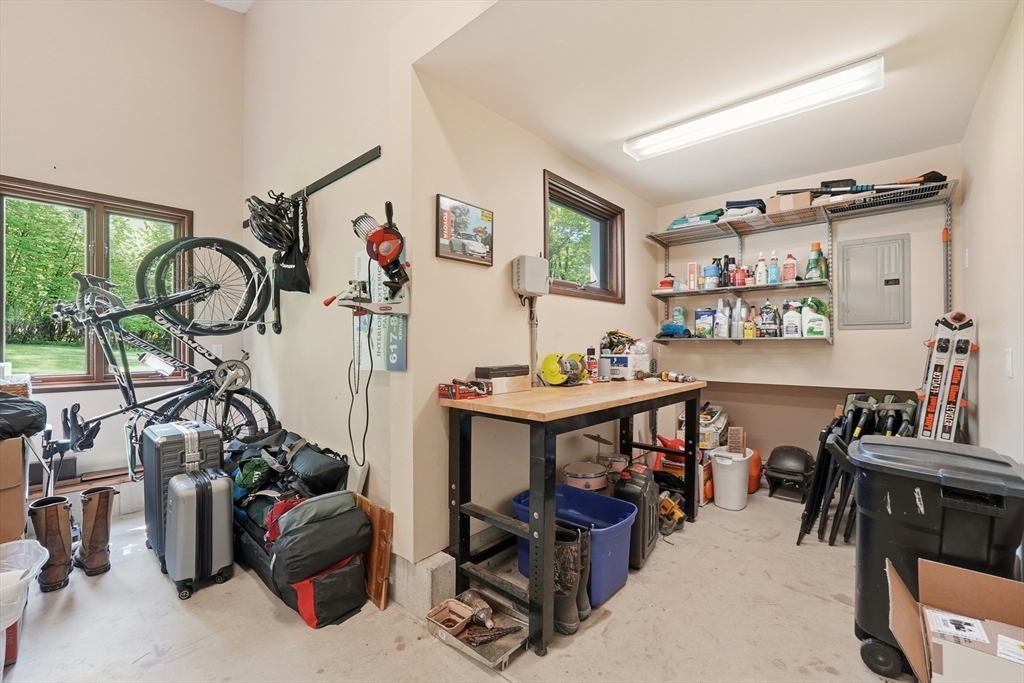
  • parkingAttached, Garage Door Opener, Storage, Workshop in Garage, Insulated, Oversized, Shared Driveway, Off Street
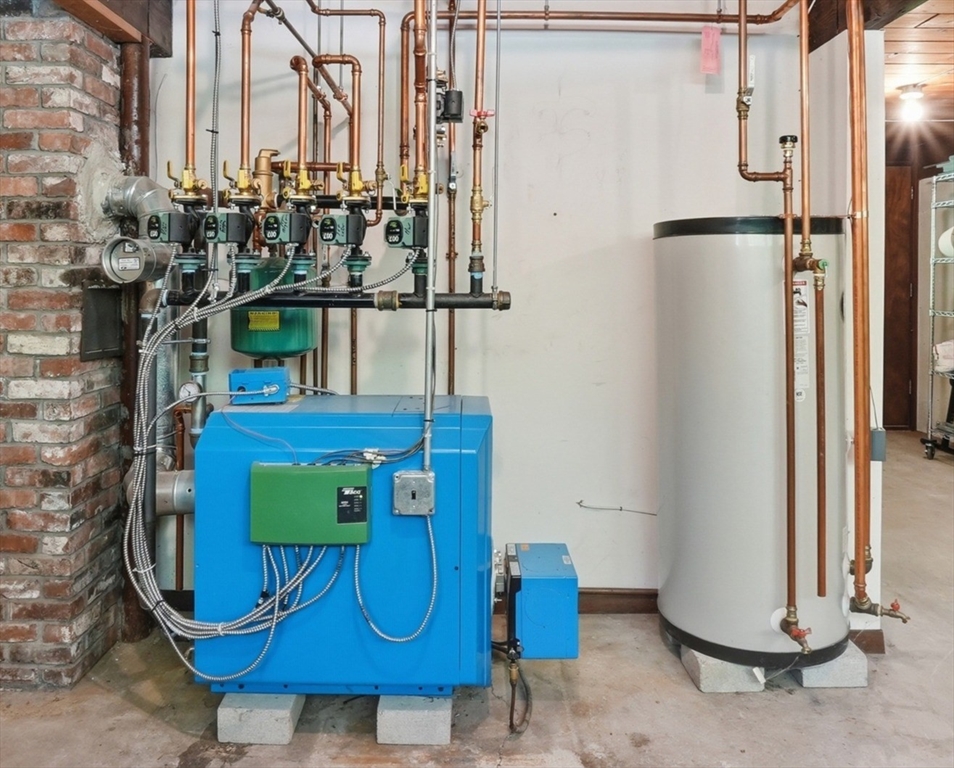
  • HEAT TYPEBaseboard, Radiant, Oil
  • AIR CONDITIONINGHeat Pump
  • sewerPrivate Sewer
  • SubstructureConcrete Perimeter
  • other exterior FeaturesDeck, Covered Patio/Deck, Sprinkler System

Financial

  • Sales Price$1,270,000
  • Real Estate Tax $19,232/yr
  • Zoning RB

Work With Elke

Get assistance in determining the current property value, crafting a competitive offer, writing and negotiating a contract, and much more. Contact me today.

Follow Elke on Instagram