21 Cunningham Road
21 Cunningham Road
21 Cunningham Road
21 Cunningham Road
21 Cunningham Road
21 Cunningham Road
21 Cunningham Road
21 Cunningham Road
21 Cunningham Road
21 Cunningham Road
21 Cunningham Road
21 Cunningham Road
21 Cunningham Road
21 Cunningham Road
21 Cunningham Road
21 Cunningham Road
21 Cunningham Road
21 Cunningham Road
21 Cunningham Road
21 Cunningham Road
21 Cunningham Road
21 Cunningham Road
21 Cunningham Road
21 Cunningham Road
21 Cunningham Road
21 Cunningham Road
21 Cunningham Road
21 Cunningham Road
21 Cunningham Road
21 Cunningham Road
21 Cunningham Road
21 Cunningham Road
21 Cunningham Road
SEE ALL PHOTOS
21 Cunningham Road
21 Cunningham Road
21 Cunningham Road
21 Cunningham Road
21 Cunningham Road
21 Cunningham Road
21 Cunningham Road
21 Cunningham Road
21 Cunningham Road
21 Cunningham Road
21 Cunningham Road
21 Cunningham Road
21 Cunningham Road
21 Cunningham Road
21 Cunningham Road
21 Cunningham Road
21 Cunningham Road
21 Cunningham Road
21 Cunningham Road
21 Cunningham Road
21 Cunningham Road
21 Cunningham Road
21 Cunningham Road
21 Cunningham Road
21 Cunningham Road
21 Cunningham Road
21 Cunningham Road
21 Cunningham Road
21 Cunningham Road
21 Cunningham Road
21 Cunningham Road
21 Cunningham Road
21 Cunningham Road
Sold

21 Cunningham Road

21 Cunningham Road, Wellesley, MA 02481

$2,280,000
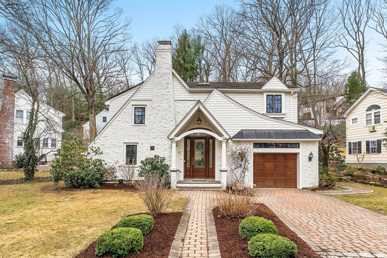
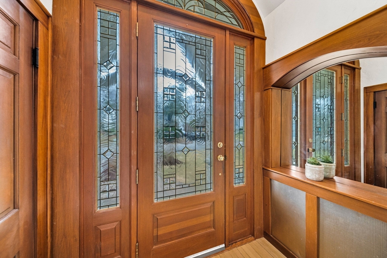
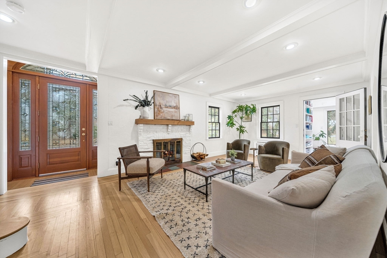
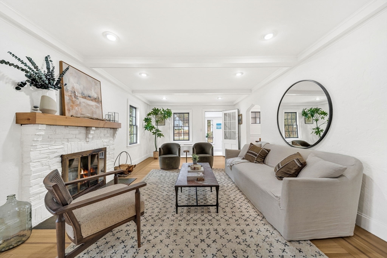
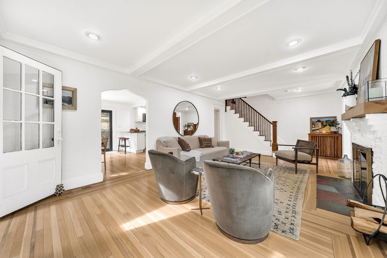
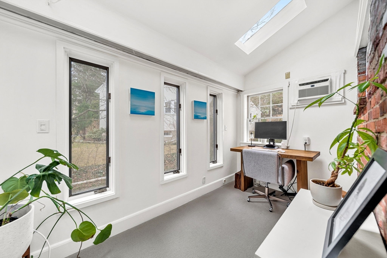
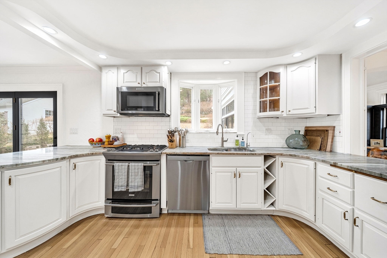
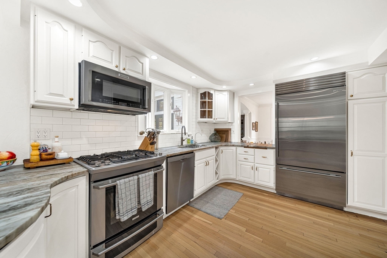
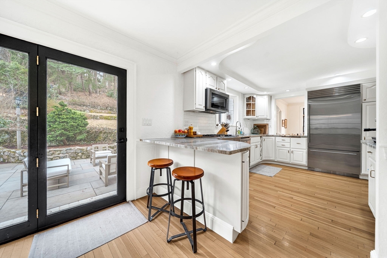
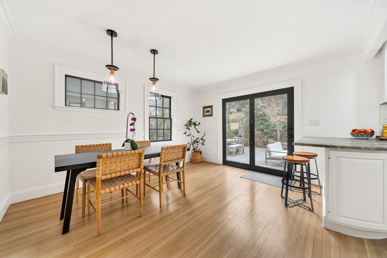
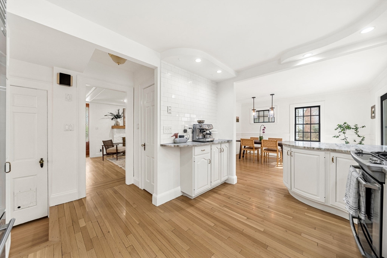
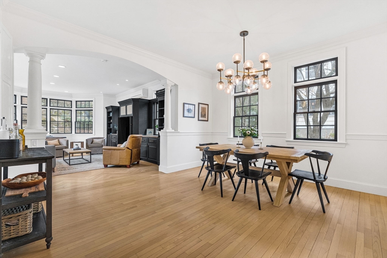
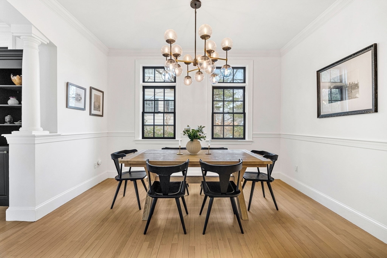
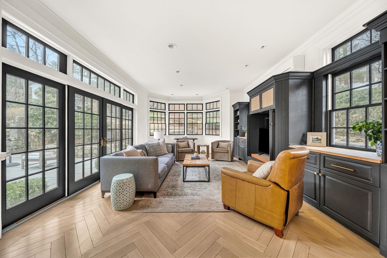
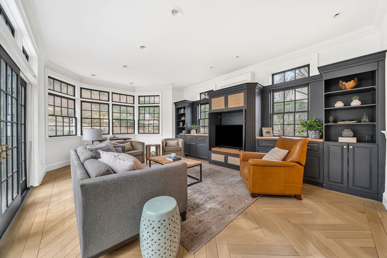
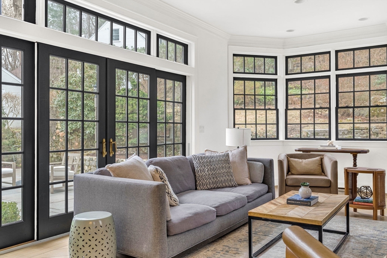
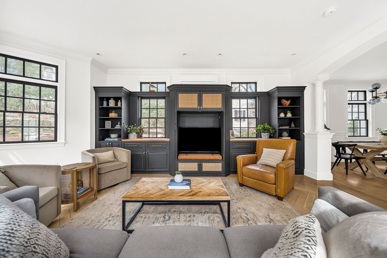
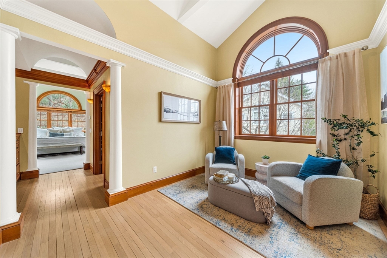
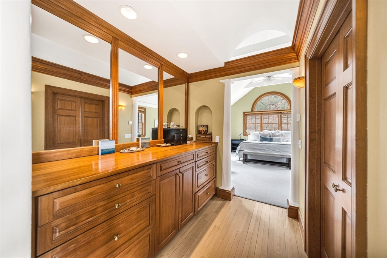
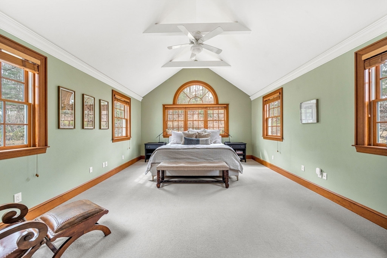
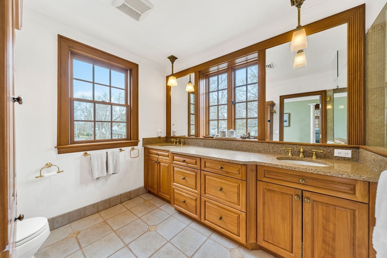
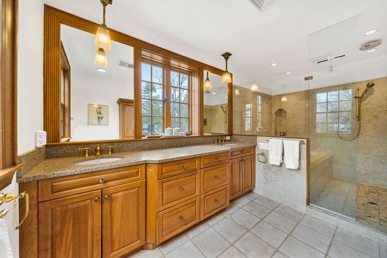
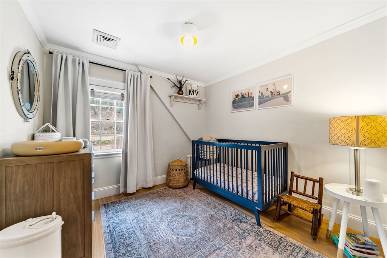
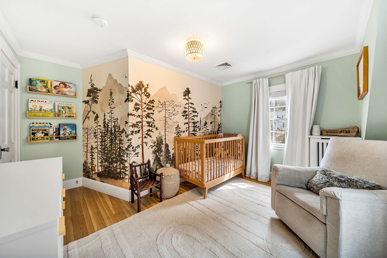
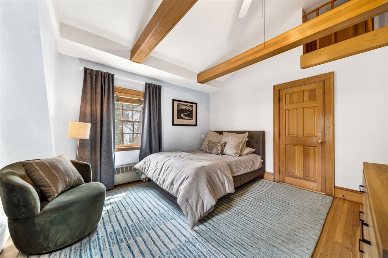
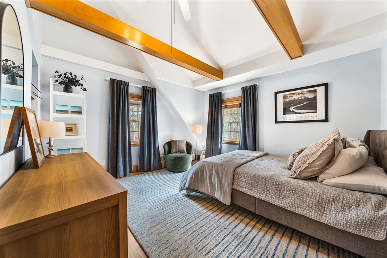
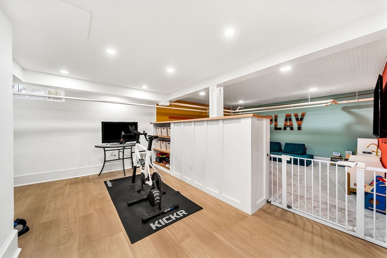
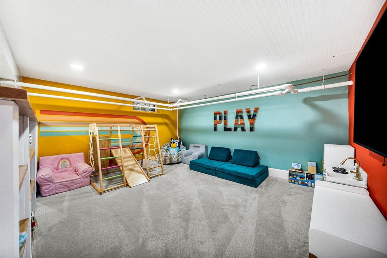
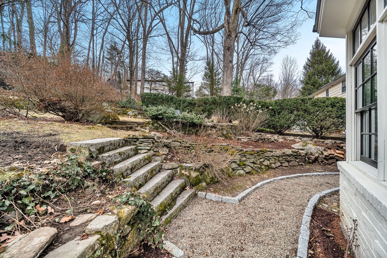
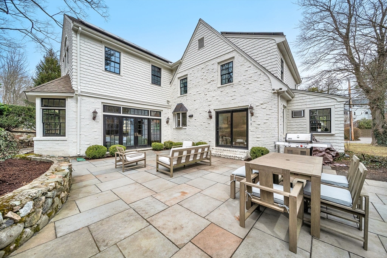
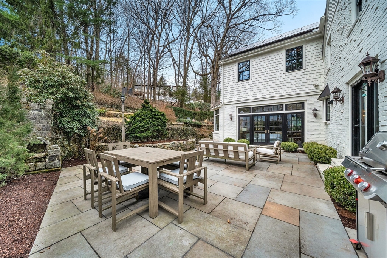
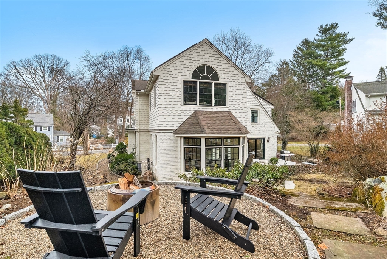
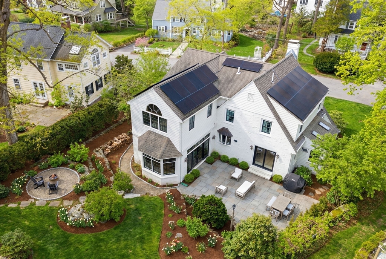
Charm blends effortlessly with modern style at this classic gem. Rich wood trim, light floors, and thoughtful custom details define the quality here. The dramatic family room--with its soaring ceilings, elegant built-ins, and expansive windows--serve as an impressive gathering place. There is also a stunning dining/breakfast room that offers flexible space. Stone counters and stainless appliances lend to the beauty of the eat-in kitchen. The formal living room is anchored by a fireplace and the at-home-office is the perfect spot to work from home. Upstairs, the primary suite is a true retreat: a private sitting room, walk-in closet, and a spa-inspired bath. Three additional bedrooms and a well-appointed bath accommodate family or guests with ease. A magazine worthy playroom in the lower level. Outdoor entertaining is easy with the expansive blue stone patio and sitting area. The property is set on a cul-de-sac with walking trails. Fabulous commuting location and near shops and the train.

4
beds

3
baths

3,533 Sq.Ft. LIVING AREA

9,810 Sq.Ft. lot

Elke Cardella

Elke Cardella

Features & Amenities

Interior

  • total bedrooms4
  • Total bathrooms3
  • full bathrooms2
  • half bathroom1
  • Laundry room Flooring - Vinyl, Recessed Lighting, Sink, In Basement
  • Flooring Wood, Tile, Flooring - Wall to Wall Carpet
  • Fireplace Living Room
  • APPLIANCES Range, Dishwasher, Microwave, Refrigerator, Freezer, Washer, Dryer
  • other interior Features Lighting - Overhead, Closet, Recessed Lighting, Office, Play Room

Area & Lot

  • Status Sold
  • Living Area3,533 Sq.Ft.
  • Total Area3,533 Sq.Ft.
  • Lot Area9,810 Sq.Ft.
  • MLS® ID73493643
  • TypeResidential
  • YEAR BUILT1930
  • NeighborhoodWellesley
  • Architecture StylesColonial, Craftsman
  • Elementary SchoolFiske
  • Middle SchoolWellesley
  • High SchoolWellesley

Exterior

  • Garage Space1.0
  • water SourcePublic
  • roofShingle
  • lot featuresCul-De-Sac, Wooded
  • parkingAttached, Paved Drive, Off Street, Paved
  • HEAT TYPESteam, Radiant, Natural Gas
  • AIR CONDITIONINGCentral Air, Ductless
  • sewerPublic Sewer
  • SubstructureConcrete Perimeter
  • other exterior FeaturesPatio, Decorative Lighting, Invisible Fence, Stone Wall

Financial

  • Sales Price$2,280,000
  • Real Estate Tax $16,496/yr
  • Zoning SR10

Wellesley

First town in the US to adopt zoning laws.

Explore

Work With Elke

Get assistance in determining the current property value, crafting a competitive offer, writing and negotiating a contract, and much more. Contact me today.

Follow Elke on Instagram